BethMallen-Watson

BEDS3
BATHS3 full 1 partial
SQUARE FEET2,125
MLS#2914078
STATUSActive
PROPERTY TYPEResidential - Townhouse
SUBDIVISIONPleasant View Village Phase V-A
Property Description
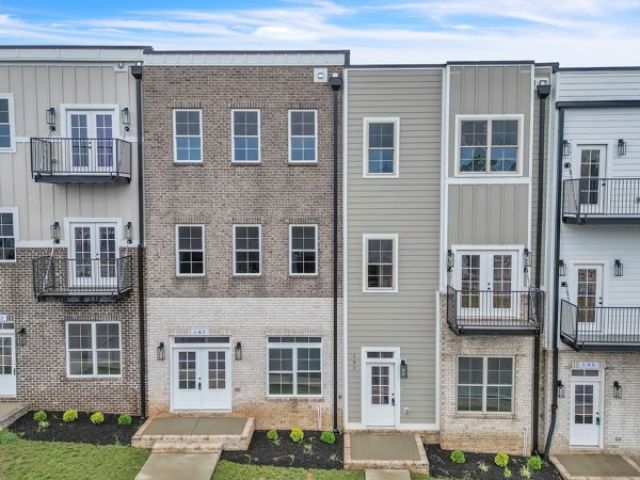
**Up to $10,000 toward buyer's Closing Costs for acceptable offers** New construction~ luxury townhomes w/2 CAR GARAGE! Discover the lifestyle you've been looking for in Pleasant View Village where friends and neighbors gather for strolls to enjoy great food, community events, dog parks, a playground and even a basketball court. Welcome to The Anson which features 10 ft ceilings, designer lighting, granite countertops & elegant tile all accented by an adorable balcony off the main living area, a private guest room balcony AND lots of big, beautiful windows to give it a bright & cozy feel! With 3 beds/ 3 1/2 baths & BONUS attached 2 car garage and oversized private driveway! This modern community is the perfect balance of urban living and small town charm with a quick commute to both Nashville & Clarksville conveniently tucked away in peaceful Pleasant View. Schedule your private showing to compare all the floor plans! You're dream lifestyle awaits! *All listing info believed to be correct. Buyer to verify all important information*
Property Features
Property Type: Residential - Townhouse
Basement: None
Cooling: Central Air, Electric
Garage: 2 car attached
Heating: Central, Electric
Lot Size: 0.06 Acres
Stories: 3.0
Taxes: $241
Year Built: 2025
Amenities
Ceiling Fan(s)
Extra Closets
High Ceilings
Open Floorplan
Pantry
Walk-In Closet(s)
Kitchen Island
Balcony
Feature Descriptions
Appliances: Electric Oven, Electric Range, Dishwasher, Ice Maker, Microwave, Refrigerator
Association Amenities: Dog Park, Playground, Sidewalks, Underground Utilities
Days on Site: 388
Exterior: Hardboard Siding, Brick
Flooring: Carpet, Tile, Vinyl
HOA Fee: 92/ Monthly
Lot Dimensions: 63X100
Parcel#: 010N H 00700 000
Parking: Garage Door Opener, Garage Faces Rear
Parking Notes: Garage Door Opener, Garage Faces Rear
Security: Fire Sprinkler System, Smoke Detector(s)
Sewer: STEP System
Utilities: Electricity Available, Water Available
Water: Public
Local Schools
High School: Sycamore High School
Middle School: Sycamore Middle School
Elementary School: Pleasant View Elementary
Listed By / Shown By
Listed By
Agency Name: SixOneFive Real Estate Advisors
Agency Phone: 6152000278
Shown By
Agent Name: Beth Mallen-Watson
Agent Phone: (615) 910-5540
Agency Title: Crye-Leike Real Estate Services

Source: Nashville MLS
Estimate Your Payment
Estimated Payment
$ 1,063.16 per month $922.22 Principal & Interest $20.08 Property Tax $120.86 Homeowner's InsuranceChange Payment Information
CONTACT ME



Member Participants (and their affiliated licensees, if applicable) shall indicate on their websites that IDX information is provided exclusively for consumers’ personal non-commercial use, that it may not be used for any purpose other than to identify prospective properties consumers may be interested in purchasing, that the data is deemed reliable but is not guaranteed by MLS GRID, and that the use of the MLS GRID Data may be subject to an end user license agreement prescribed by the Member Participant’s applicable MLS if any and as amended from time to time. MLS GRID may, at its discretion, require use of other disclaimers as necessary to protect Member Participant, and/or their MLS from liability.
Based on information submitted to the MLS GRID. All data is obtained from various sources and may not have been verified by broker or MLS GRID. Supplied Open House Information is subject to change without notice. All information should be independently reviewed and verified for accuracy. Properties may or may not be listed by the office/agent presenting the information.
Privacy Policy / DMCA Notice / ADA Accessibility


This site is hosted, designed and copyright
© 1994 - 2026 by
Delta Media Group, Inc. -- Patent Pending --
Agent License Information: Tennessee
191 Charleston Ave | MLS# 2914078
This townhouse located at 191 Charleston Ave, Pleasant View, TN 37146 is currently listed for sale with an asking price of $414,375. This property was built in 2025 and has 3 bedrooms and 3 full and 1 partial baths with 2125 sq. ft. Charleston Ave is located in the Pleasant View Village Phase V-A subdivision. Search Pleasant View Village Phase V-A real estate on bethmallen.crye-leike.com today.