BethMallen-Watson

BEDS3
BATHS2 full 1 partial
SQUARE FEET1,677
MLS#3501085
STATUSActive
PROPERTY TYPEResidential - Townhouse
SUBDIVISIONHillcrest Village
Property Description
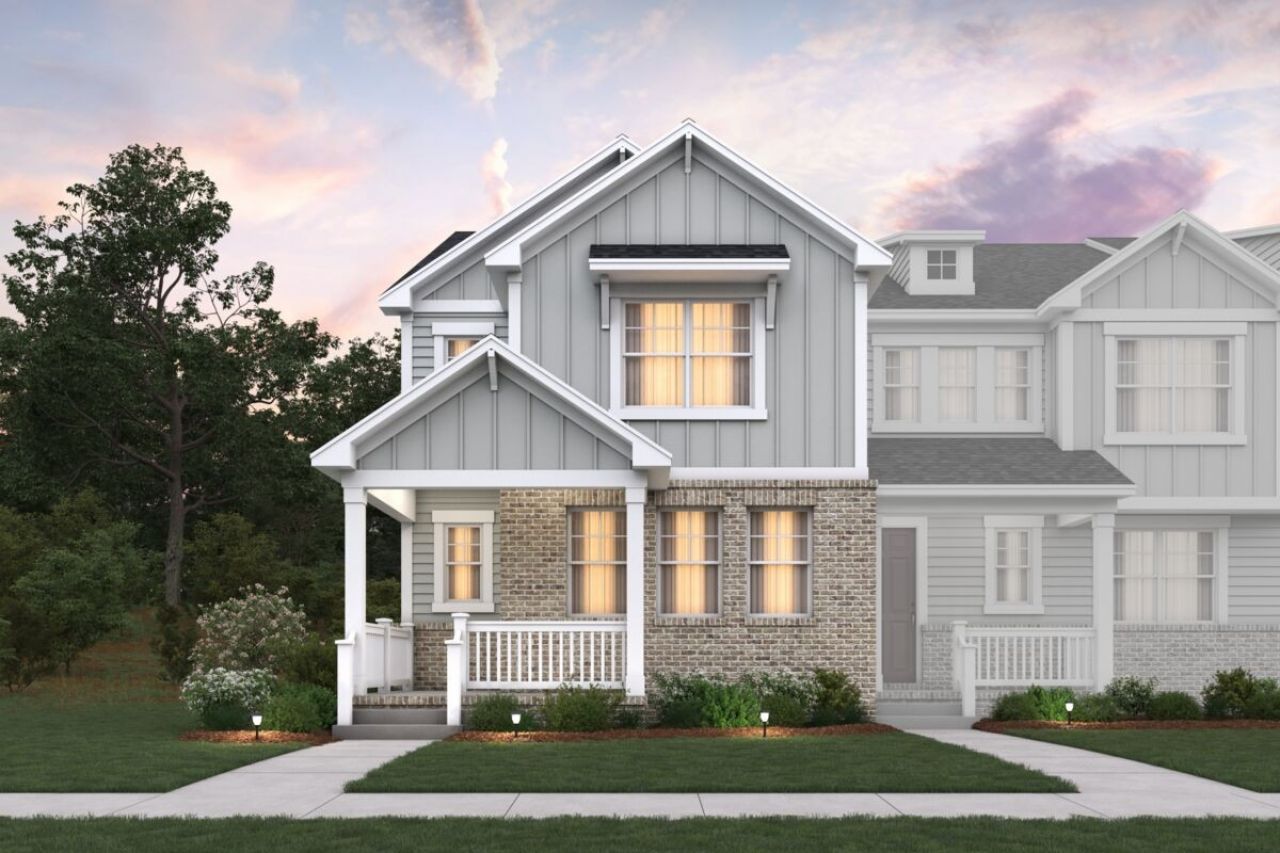
WELCOME TO COLUMBIA'S HOTTEST NEW ADDRESS- HILLCREST VILLAGE TOWNHOMES BY M/I HOMES! Only minutes away from Historic Downtown Columbia, step inside luxury with a stylish 2 story home designed for effortless everyday living. From the charming Southern front porch to the modern, light filled interior, this home delivers the perfect mix of comfort and wow factor. Enjoy an open concept layout, a sleek kitchen with upgraded finishes, and a relaxing owner's suite that feels like your own personal retreat. With beautiful curb appeal and thoughtful design throughout, the Briley makes coming home the best part of your day. HILLCREST VILLAGE ISN'T JUST A PLACE TO LIVE- IT'S A COMMUNITY PACKED WITH FUN, CONVENIENCE, AND EVERYDAY PERKS YOU'LL ACTUALLY USE. Enjoy multiple playgrounds, a dog park your pups will love, a community garden for fresh picked goodness, peaceful picnic spots, and a scenic overlook with views that never get old. Wide sidewalks, tree lined streets, and charming streetlamps make every stroll feel special. And with Downtown Columbia only 5 minutes away, you're close to local shops, sought-after eateries, live music, and everything that makes this small-town shine. Homes here are in high demand, and early buyers get the best opportunities-so now is the perfect time to secure your spot in Columbia's most exciting new community. Don't miss your chance to take advantage of limited-time incentives! Schedule your visit to Hillcrest Village today.
Property Features
Property Type: Residential - Townhouse
Basement: Other
Cooling: Central Air
Garage: 2 car attached
Heating: Central, Electric, Heat Pump
Home Style: Traditional
Roof Type: Asphalt
Stories: 2.0
Taxes: $2,300
Year Built: 2026
Amenities
High Ceilings
Open Floorplan
Pantry
Smart Thermostat
Walk-In Closet(s)
High Speed Internet
Smart Lock(s)
Feature Descriptions
Appliances: Electric Oven, Electric Range, Range, Dishwasher, Disposal, Microwave, Stainless Steel Appliance(s)
Association Amenities: Dog Park, Park, Playground, Sidewalks, Underground Utilities
Days on Site: 3
Exterior: Fiber Cement, Brick
Flooring: Luxury Vinyl, Tile
HOA Fee: 175/ Monthly
Laundry: Electric Dryer Hookup, Washer Hookup
Lot: Views
Parking: Garage Door Opener, Garage Faces Rear, Concrete, Driveway
Parking Notes: Garage Door Opener, Garage Faces Rear, Concrete, Driv
Patio/Porch: Porch, Covered
Sewer: Public Sewer
Topography: Views
Utilities: Electricity Available, Water Available, Cable Connected
Water: Public
Room Sizes
Kitchen: 15x10
Living Room: 21x15
Local Schools
High School: Columbia Central High School
Middle School: Whitthorne Middle School
Elementary School: J. Brown Elementary
Listed By / Shown By
Listed By
Agency Name: M/I HOMES OF NASHVILLE LLC
Agency Phone: 6292359199
Shown By
Agent Name: Beth Mallen-Watson
Agent Phone: (615) 910-5540
Agency Title: Crye-Leike Real Estate Services

Source: Nashville MLS
Estimate Your Payment
Estimated Payment
$ 971.98 per month $689.90 Principal & Interest $191.67 Property Tax $90.41 Homeowner's InsuranceChange Payment Information
CONTACT ME



Member Participants (and their affiliated licensees, if applicable) shall indicate on their websites that IDX information is provided exclusively for consumers’ personal non-commercial use, that it may not be used for any purpose other than to identify prospective properties consumers may be interested in purchasing, that the data is deemed reliable but is not guaranteed by MLS GRID, and that the use of the MLS GRID Data may be subject to an end user license agreement prescribed by the Member Participant’s applicable MLS if any and as amended from time to time. MLS GRID may, at its discretion, require use of other disclaimers as necessary to protect Member Participant, and/or their MLS from liability.
Based on information submitted to the MLS GRID. All data is obtained from various sources and may not have been verified by broker or MLS GRID. Supplied Open House Information is subject to change without notice. All information should be independently reviewed and verified for accuracy. Properties may or may not be listed by the office/agent presenting the information.
Privacy Policy / DMCA Notice / ADA Accessibility


This site is hosted, designed and copyright
© 1994 - 2026 by
Delta Media Group, Inc. -- Patent Pending --
Agent License Information: Tennessee
2809 Baker Ridge Ln | MLS# 3501085
This townhouse located at 2809 Baker Ridge Ln, Columbia, TN 38401 is currently listed for sale with an asking price of $309,990. This property was built in 2026 and has 3 bedrooms and 2 full and 1 partial baths with 1677 sq. ft. Baker Ridge Ln is located in the Hillcrest Village subdivision. Search Hillcrest Village real estate on bethmallen.crye-leike.com today.